
 01
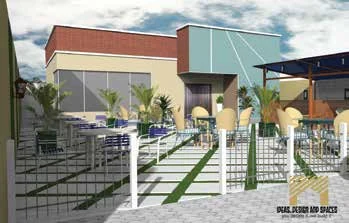
Club Design
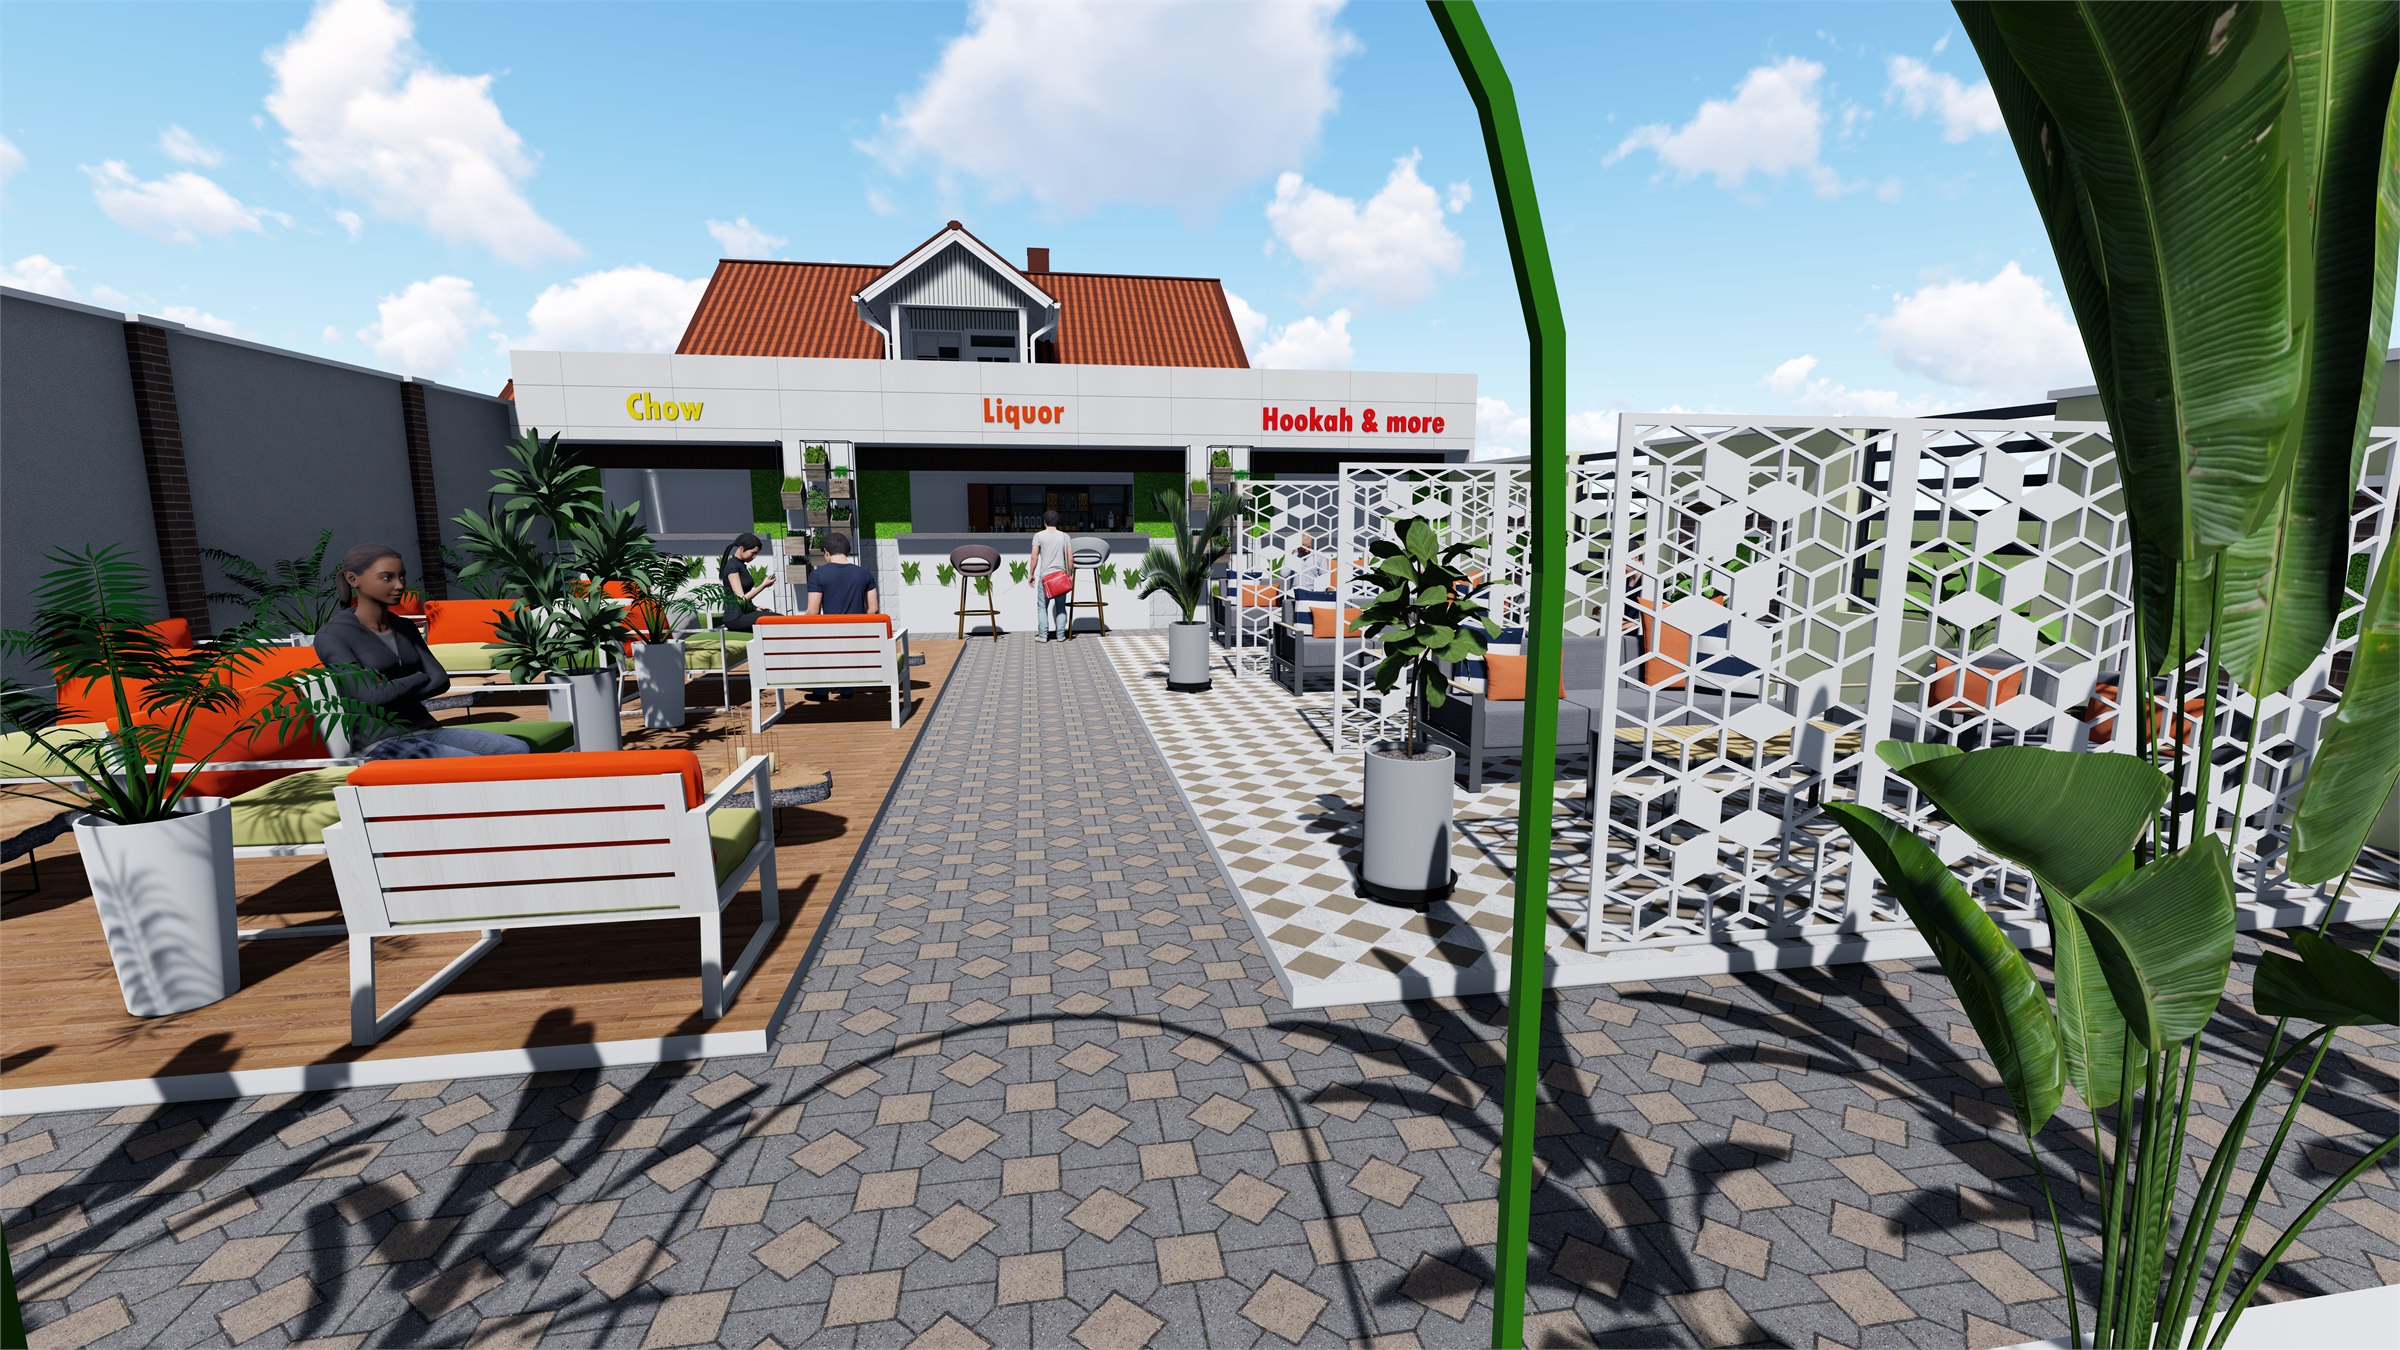
Club house, open outdoor lounge and landscaping.
- Client
- Pause Café / Ignite
- Engagement
- Design and Construction
Selected work
Jay-Sen's portfolio brings together architectural visualisation, construction, renovation and built work across residential, commercial, educational and public projects.
01Club house, open outdoor lounge and landscaping.
 02
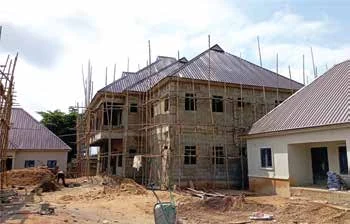
Eight units of two-bedroom apartments arranged as twin residential blocks.
 03
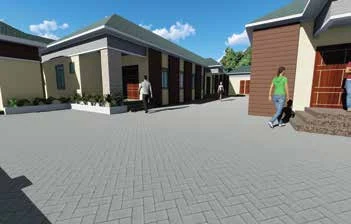
Event centre, skill-acquisition hall and offices developed as an integrated facility.
 04
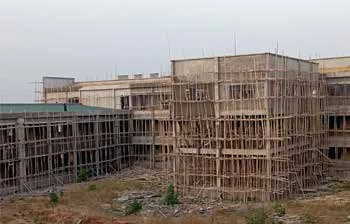
Two floors of classrooms and administrative accommodation including offices, laboratories and technical rooms.
 05
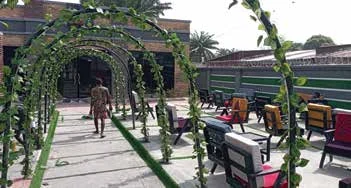
A club house and outdoor lounge developed from site works through completed social spaces.
 06
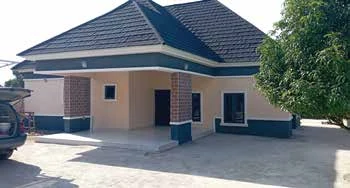
Transformation of an existing three-bedroom bungalow through demolition, reconstruction and finishing.
 07
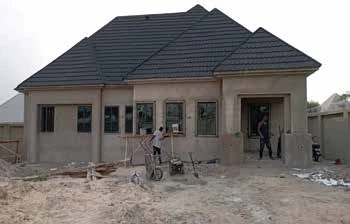
A four-bedroom residential bungalow documented from foundations through roofing and enclosure.
 08
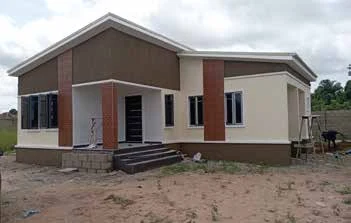
A three-bedroom bungalow developed from foundation works to the completed exterior, supported by the residential floor-plan study.
 09
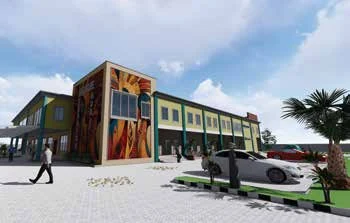
Redesign and furnishing of a public fashion hub with a distinctive contemporary exterior identity.
 10
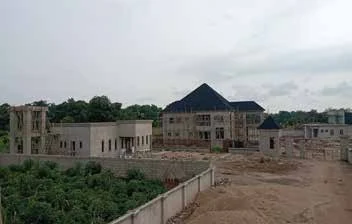
A large residential development comprising a six-bedroom duplex, four-bedroom penthouse, six self-contained apartments and a meeting hall.
 11
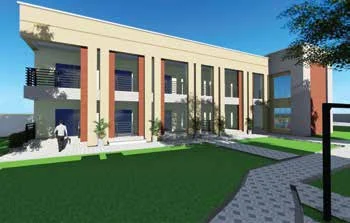
A mixed commercial and leisure hub incorporating a sit-out lounge, restaurant, club, event centre and shopping plaza.
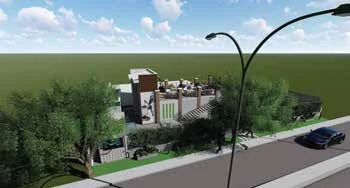 12
Hospitality concept comprising a rooftop lounge, private lounge and outdoor seating.
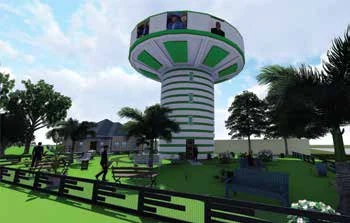 13
Exterior finishing concept for a monumental tower together with garden and landscape design.
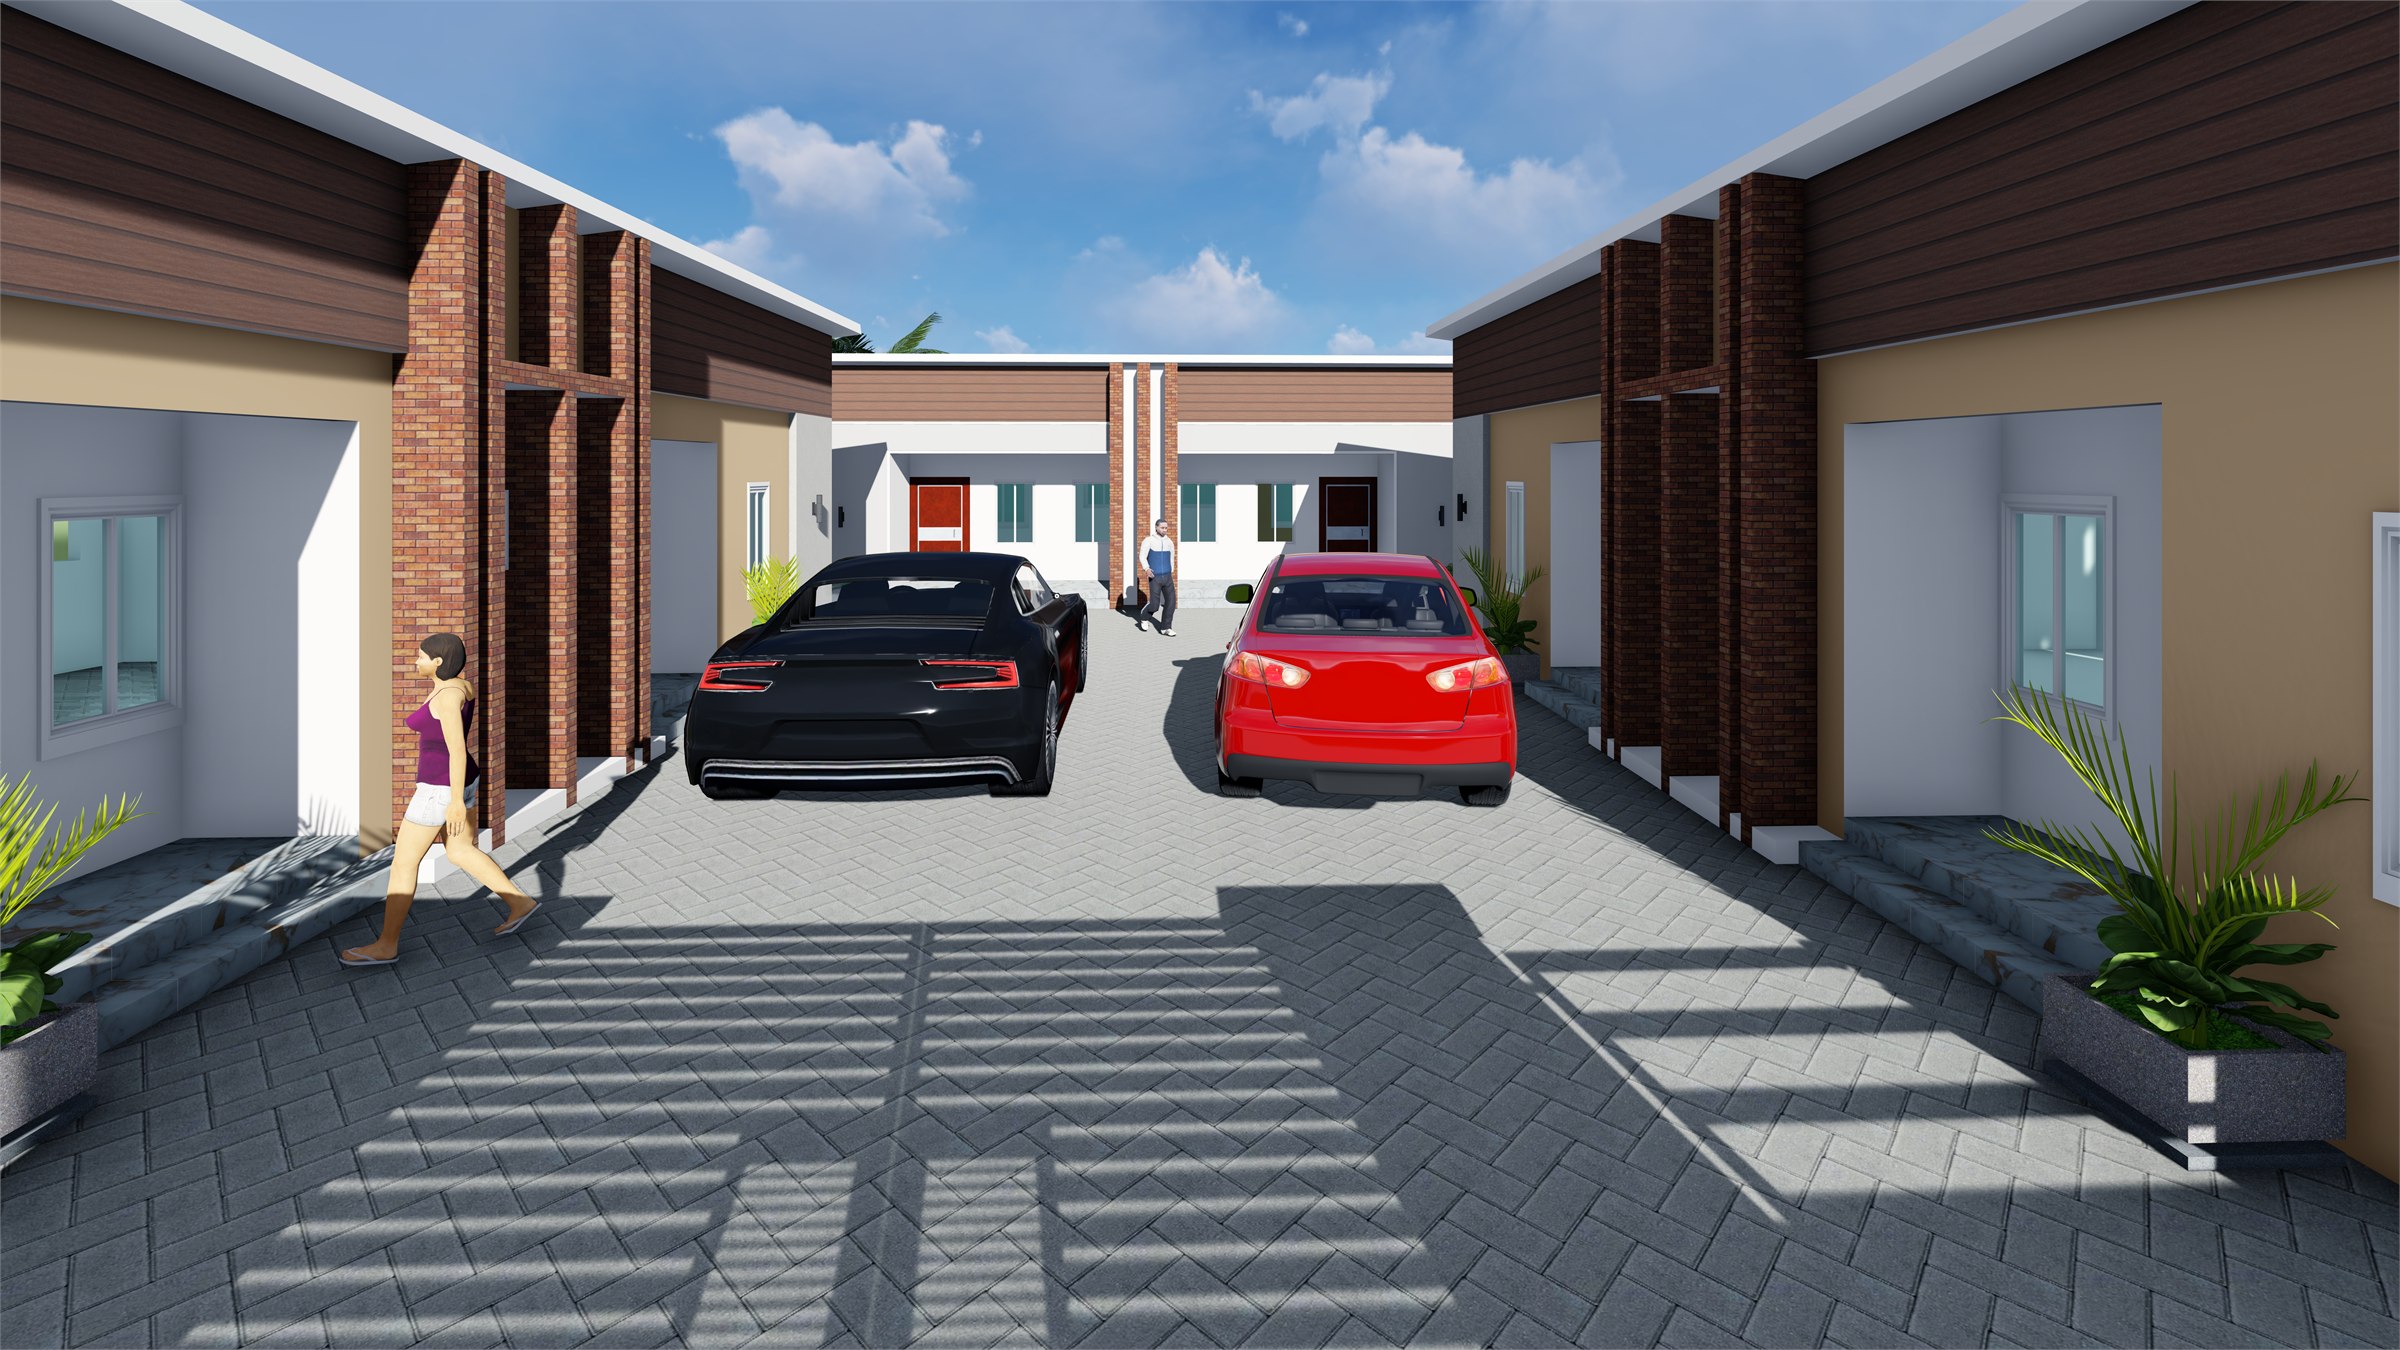 14
Residential scheme comprising four two-bedroom apartments and two one-bedroom apartments, presented through the floor plan and high-resolution courtyard visualisations.
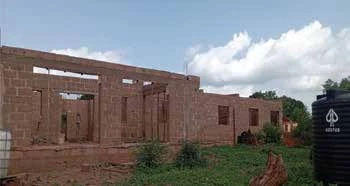 15
Construction of a clinic, semi-detached one-bedroom doctors' residence, security post and generator house.
 16
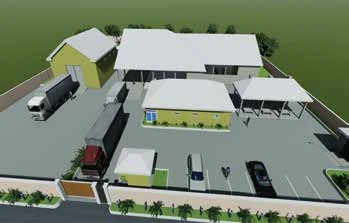
Industrial-agricultural facility comprising a cassava processing plant, warehouse and administrative block.
 17
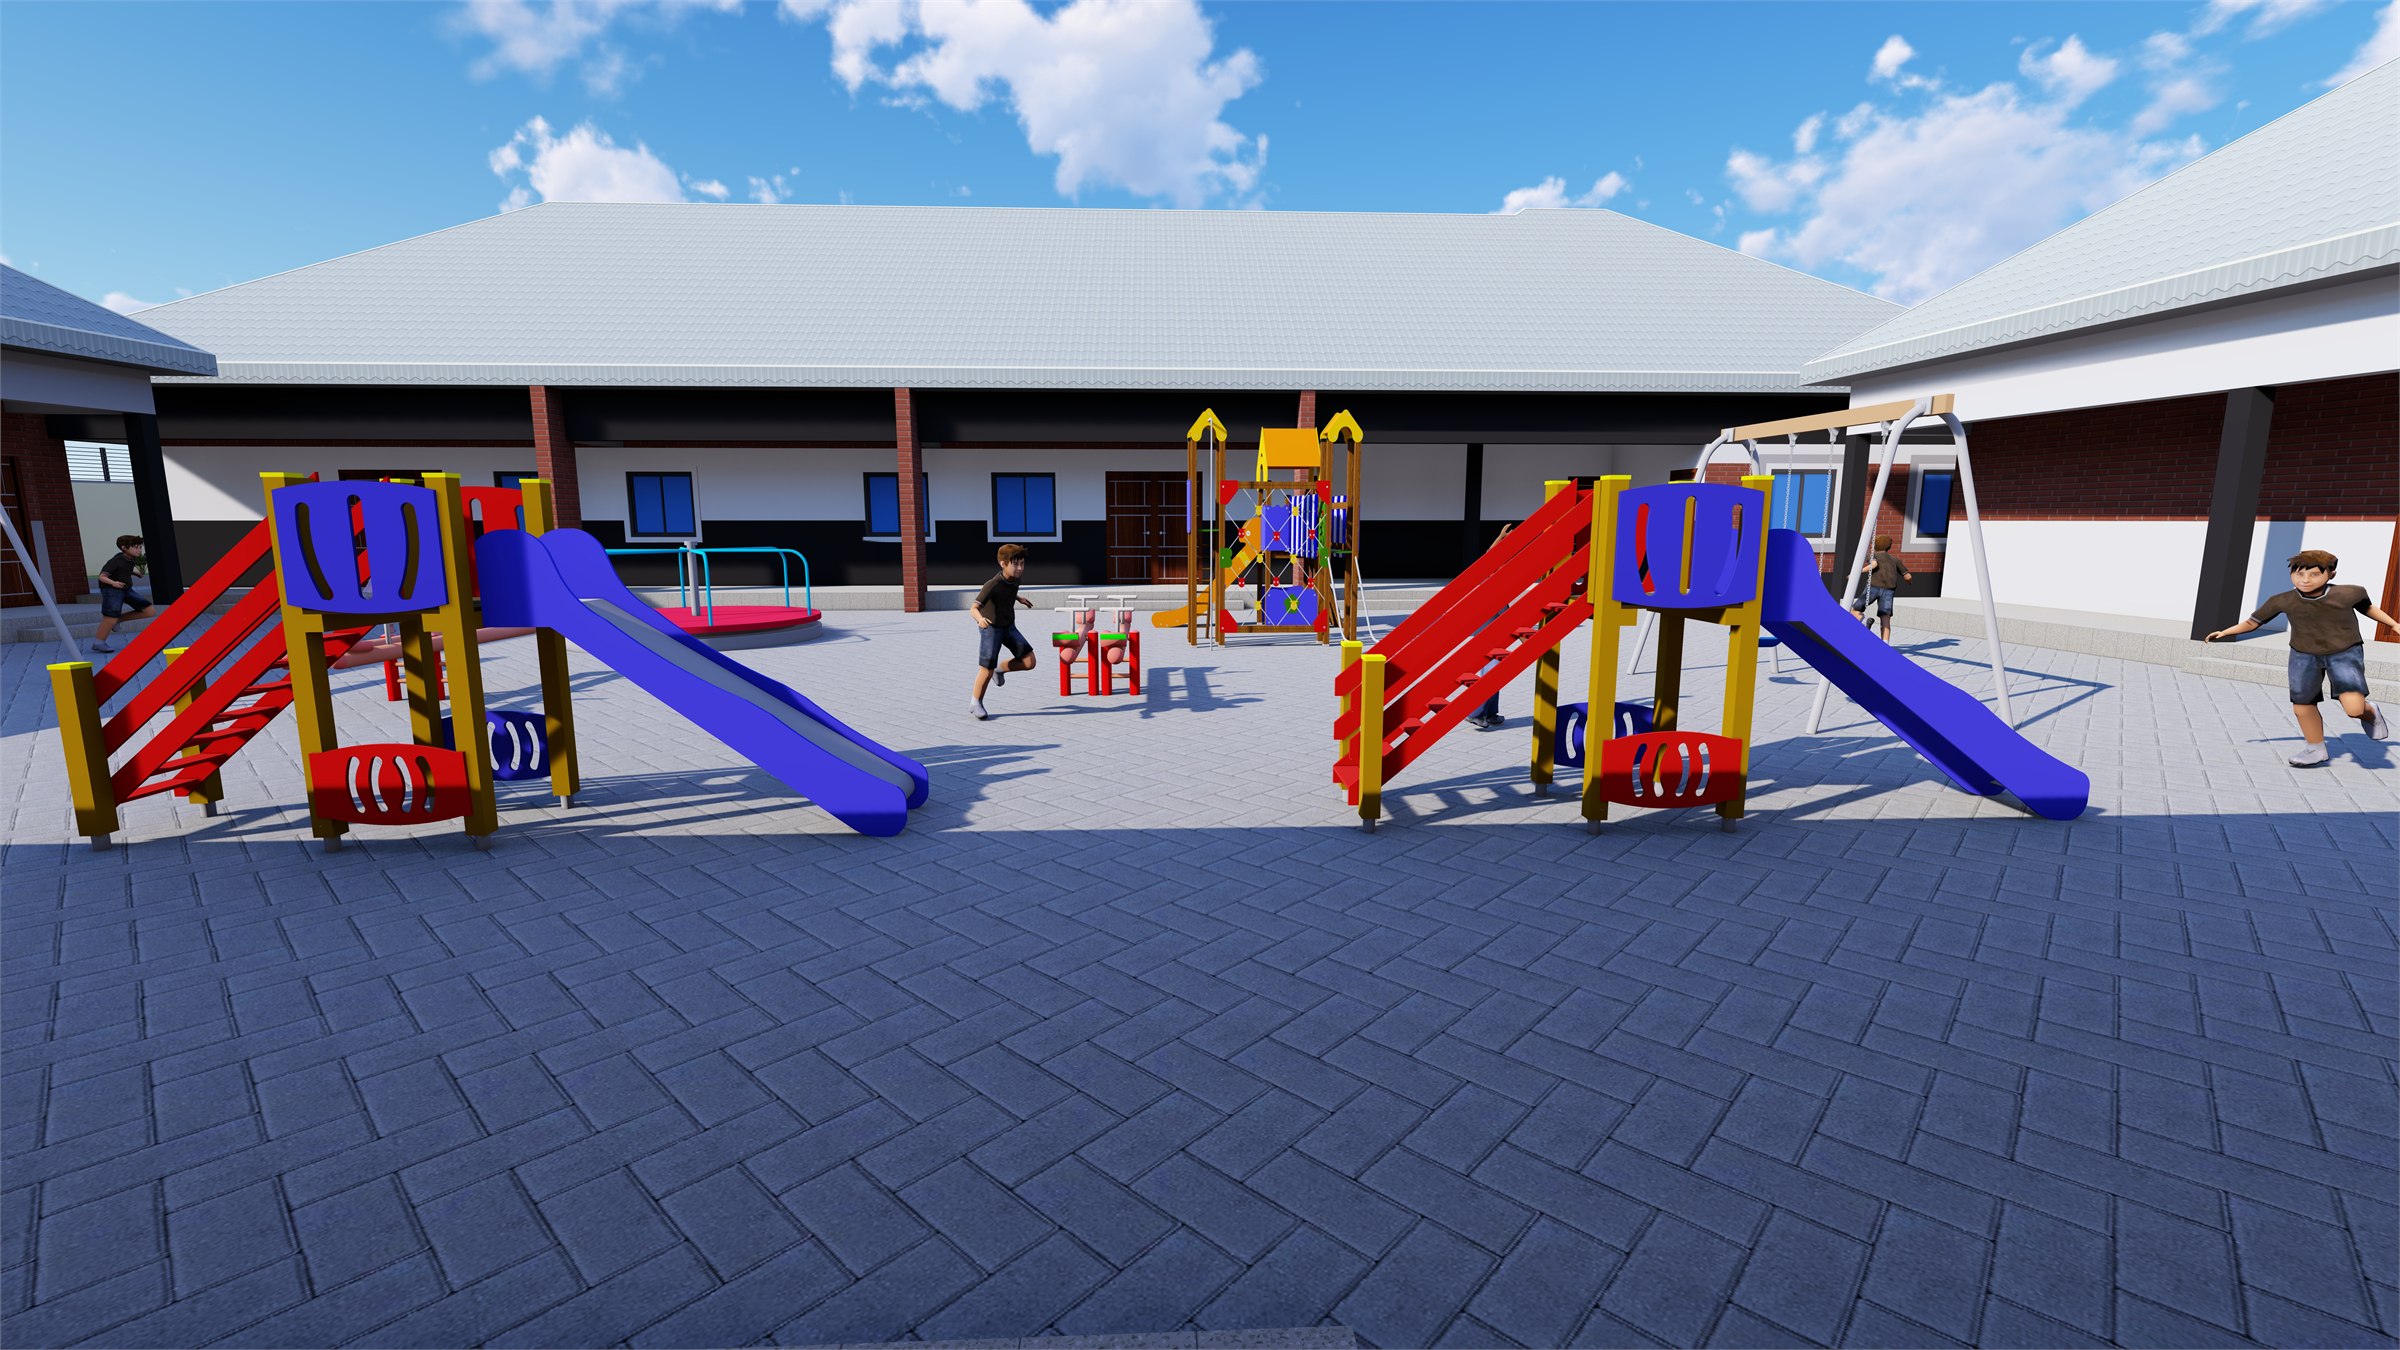
Educational campus with a 250-capacity assembly hall, offices, classroom blocks, student conveniences and sporting facilities, documented through design visualisations and construction progress.
 18
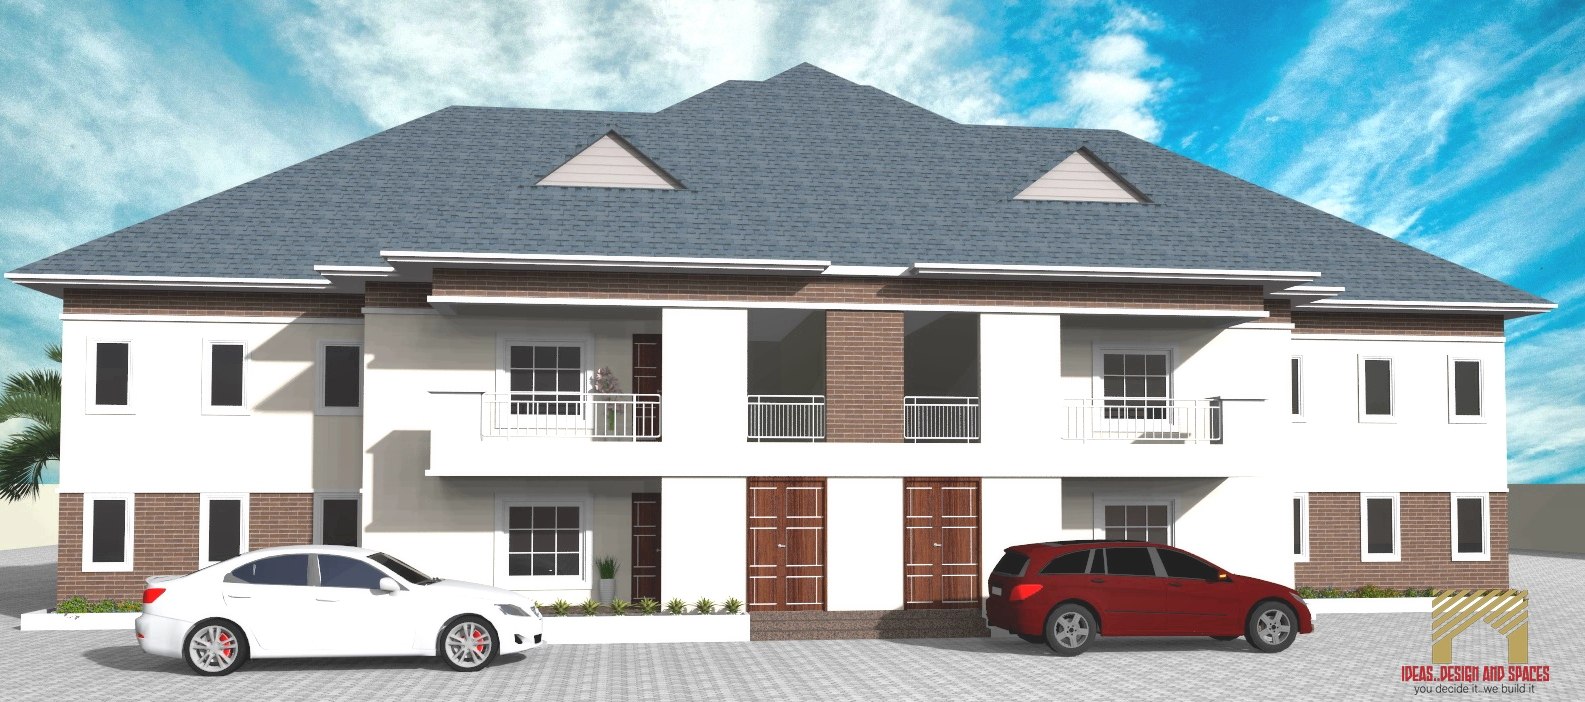
Two-bedroom semi-detached residential development in New GRA documented from architectural planning and visualisation through foundation, structural works and later construction progress.
 19
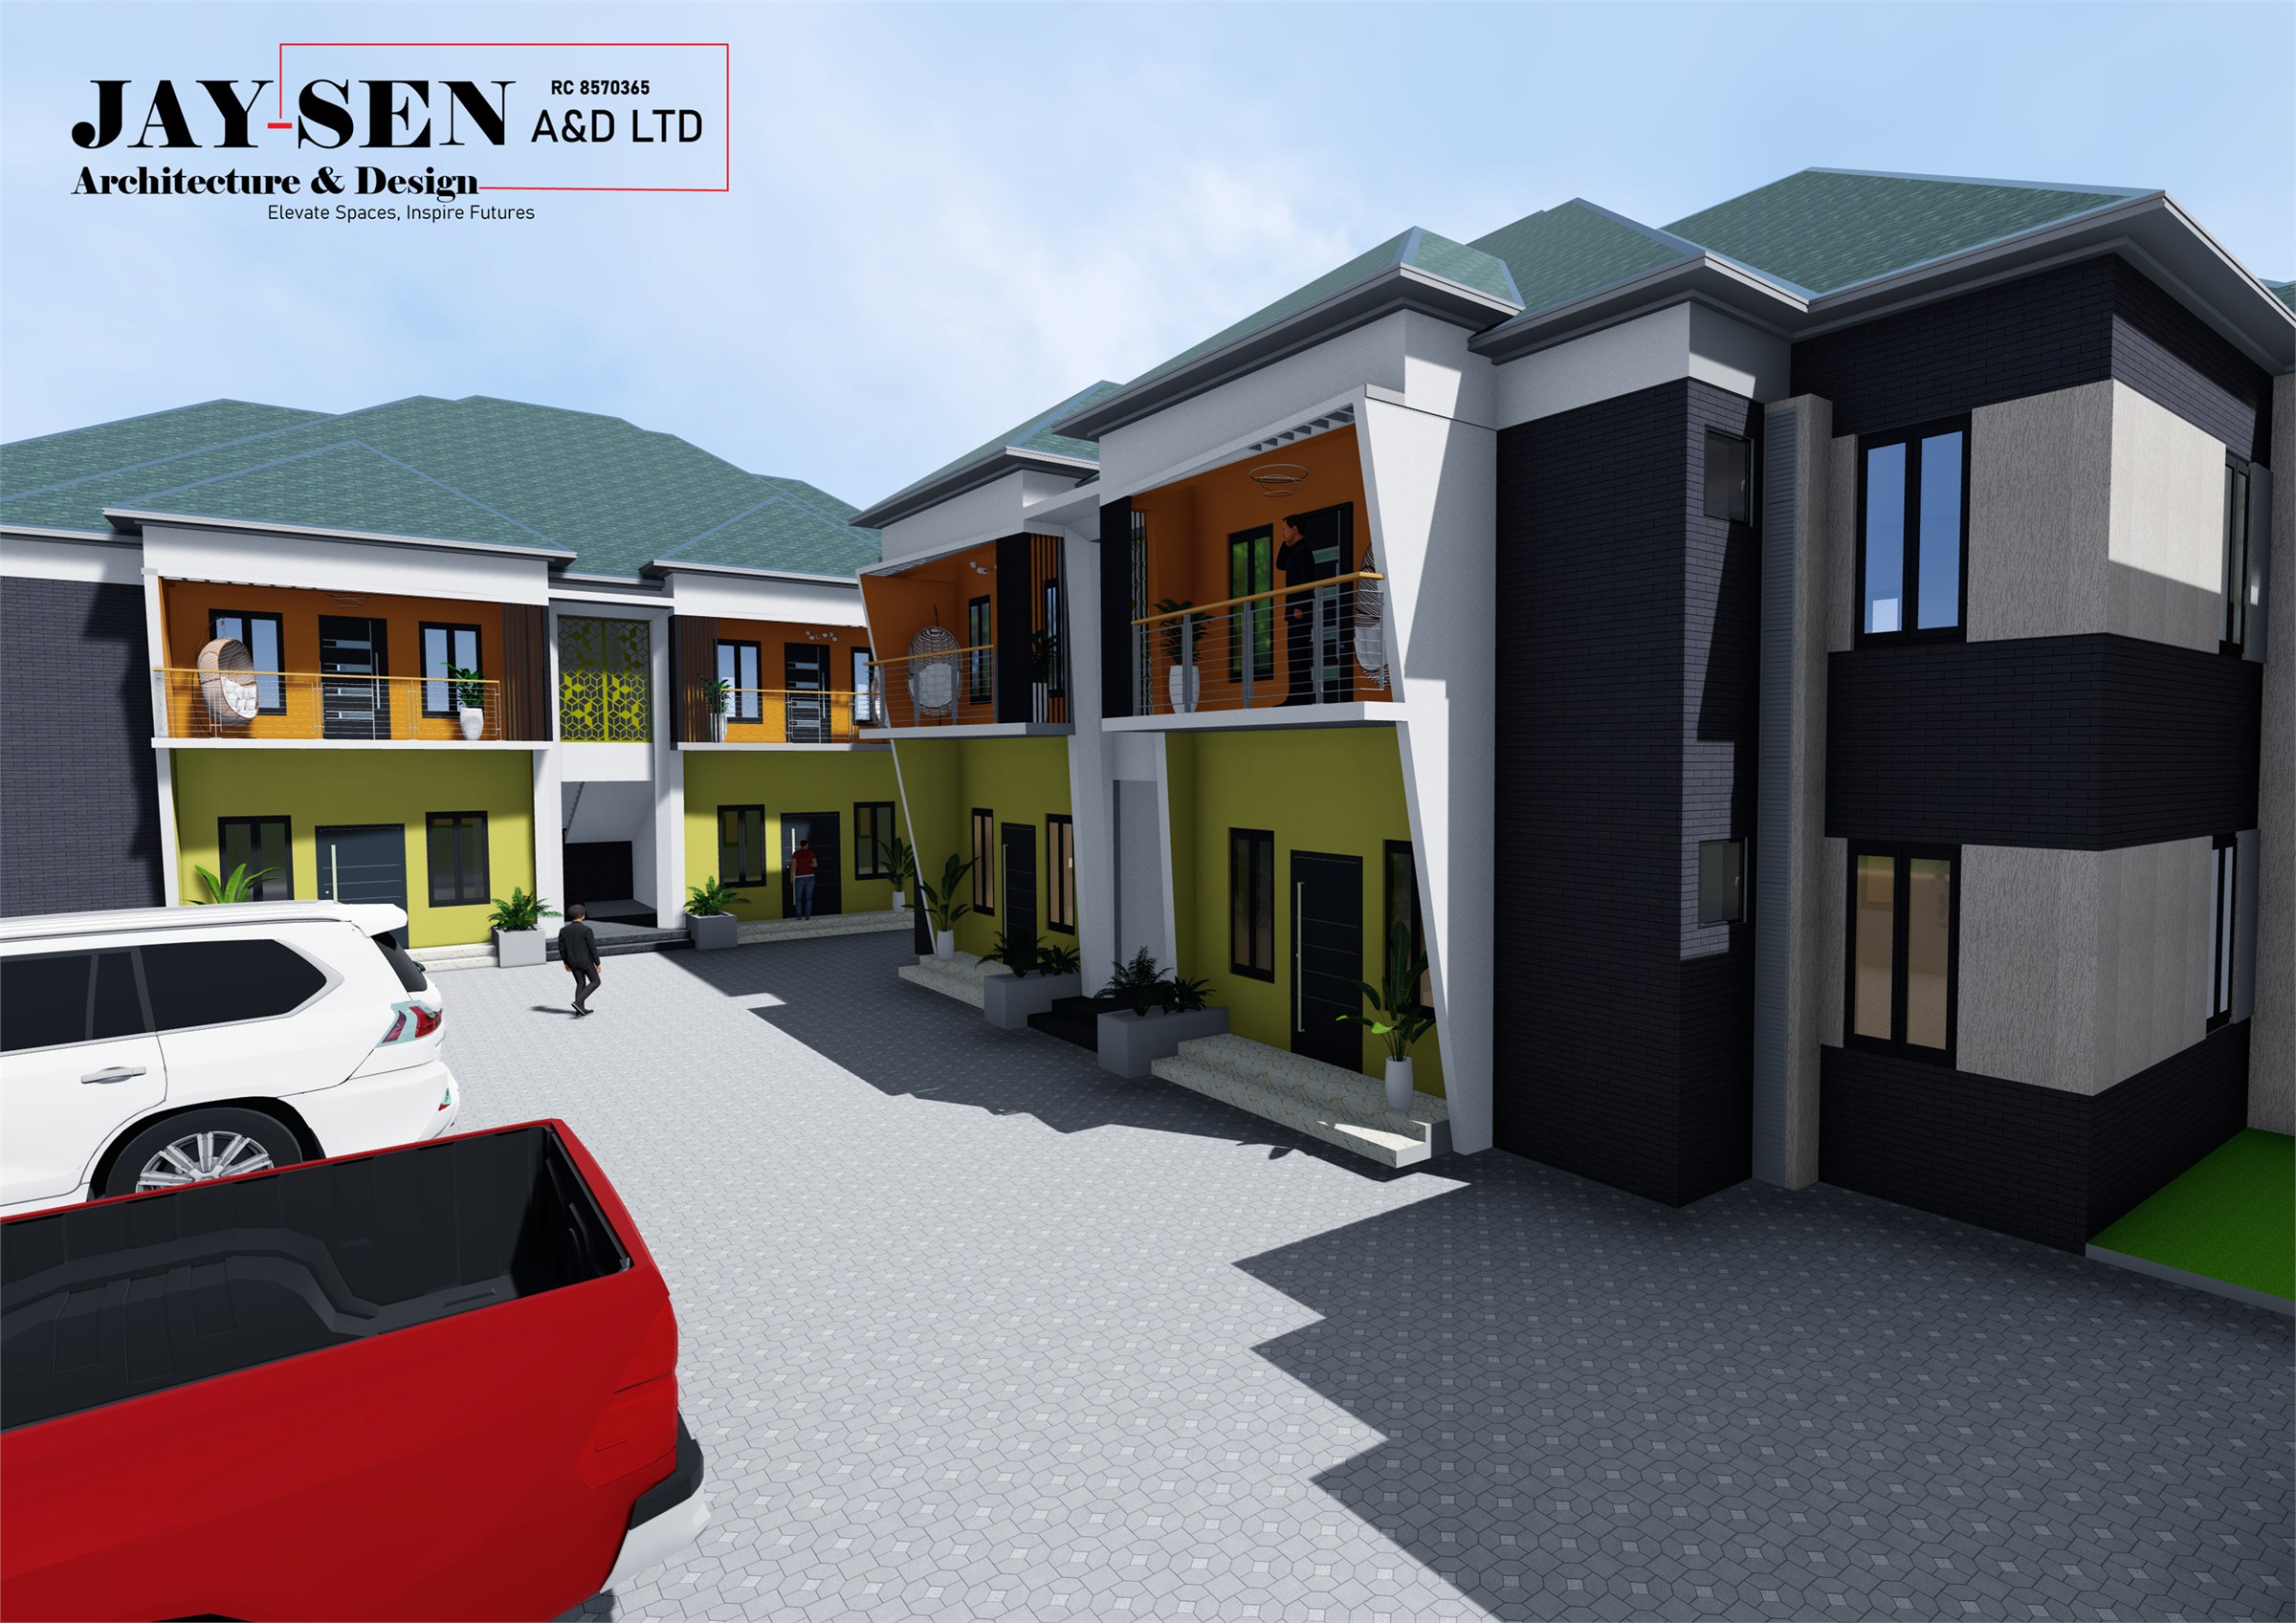
Multi-unit two-bedroom apartment development at Ankpa Quarters presented through exterior architectural visualisations and accompanying furniture-plan studies.
 20
Hospitality concept for a hotel bar and landscaped outdoor lounge, combining bar frontage, screened seating zones, planting and open-air leisure space.